

Listing Courtesy of:  STELLAR as distributed by MLS GRID / Listed By: Echo Belser, Coldwell Banker Realty; Ronald "Ron" Belser, Lakewood Ranch North - Contact: 941-907-1033
 STELLAR as distributed by MLS GRID / Listed By: Echo Belser, Coldwell Banker Realty; Ronald "Ron" Belser, Lakewood Ranch North - Contact: 941-907-1033
 12220 Trailhead Drive Bradenton, FL 34211
Active (51 Days)
$355,000 (USD)

Description
MLS #:
A4701396
A4701396
Taxes
$4,267(2025)
$4,267(2025)
Type
Townhouse
Townhouse
Year Built
2016
2016
County
Manatee County
Manatee County
Listed By
Echo Belser, Coldwell Banker Realty, Contact: 941-907-1033
Ronald "Ron" Belser, Coldwell Banker Realty
Ronald "Ron" Belser, Coldwell Banker Realty
Source
STELLAR
Last checked Sep 20 2026 at 9:50 PM GMT+0000
STELLAR
Last checked Sep 20 2026 at 9:50 PM GMT+0000
Bathroom Details
- Full Bathrooms: 2
- Half Bathroom: 1
Interior Features
- Unfurnished
- Stone Counters
- Window Treatments
- Appliances: Dishwasher
- Appliances: Electric Water Heater
- Ceiling Fans(s)
- Open Floorplan
- Appliances: Disposal
- Appliances: Microwave
- Appliances: Range
- Eat-In Kitchen
- Primarybedroom Upstairs
Subdivision
- Harmony At Lakewood Ranch Ph I
Lot Information
- In County
- Oversized Lot
- Paved
Property Features
- Foundation: Slab
Heating and Cooling
- Central
- Central Air
Pool Information
- Gunite
Homeowners Association Information
- Dues: $313/Monthly
Flooring
- Ceramic Tile
Exterior Features
- Block
- Stucco
- Roof: Shingle
Utility Information
- Utilities: Cable Available, Public, Water Connected, Water Source: Public, Electricity Connected, Sewer Connected
- Sewer: Public Sewer
Parking
- Garage Faces Side
Living Area
- 1,755 sqft
Additional Information: Lakewood Ranch North | 941-907-1033
Location
Disclaimer: Listings Courtesy of “My Florida Regional MLS DBA Stellar MLS © 2026. IDX information is provided exclusively for consumers personal, non-commercial use and may not be used for any other purpose other than to identify properties consumers may be interested in purchasing. All information provided is deemed reliable but is not guaranteed and should be independently verified. Last Updated: 9/20/26 14:50
Based on information submitted to the MLS GRID as of 9/20/2026 21:50. All data is obtained from various sources and may not have been verified by broker or MLS GRID. Supplied Open House Information is subject to change without notice. All information should be independently reviewed and verified for accuracy. Properties may or may not be listed by the office/agent presenting the information.

The open-concept main living area is perfect for everyday living and entertaining, featuring a spacious kitchen with granite countertops overlooking the dining and living areas. Step outside to the screened lanai, an ideal spot to enjoy your morning coffee or unwind at the end of the day.
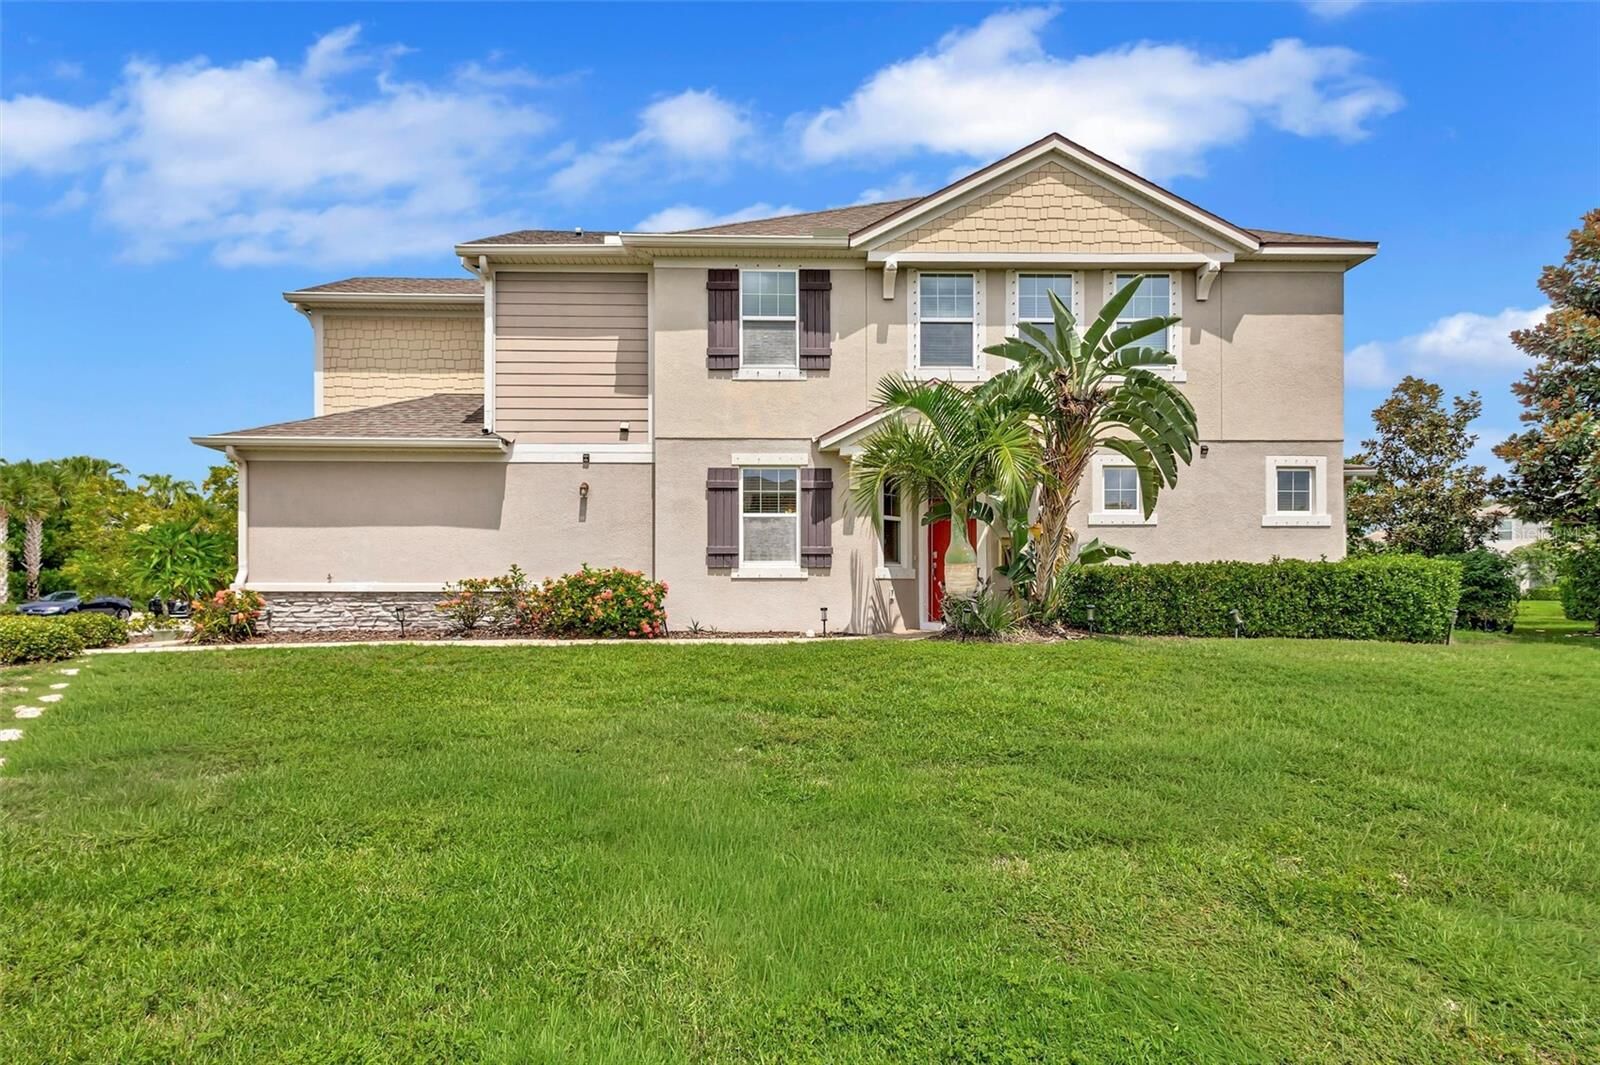
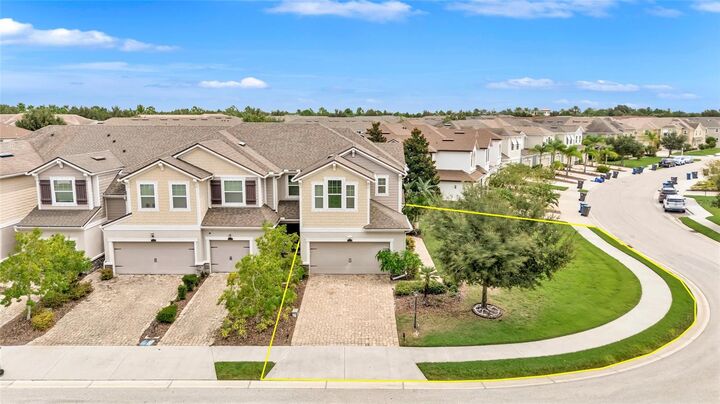
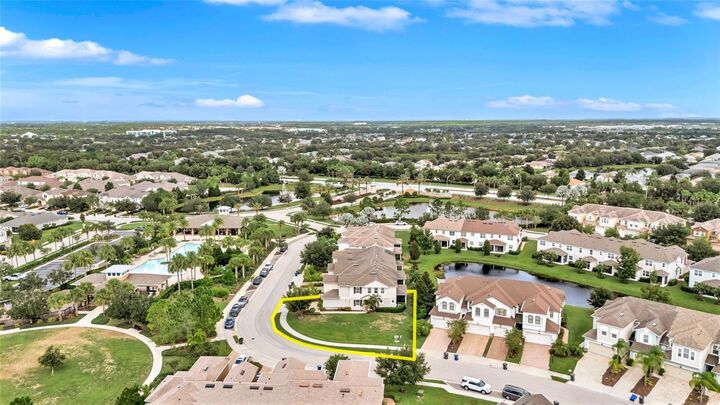
As an end unit, this home is filled with natural light and sits on one of the largest lots in the community, offering additional outdoor space that's rarely found in townhome living.
Harmony residents enjoy exceptional amenities, including a resort-style pool, fitness center, clubhouse, playground, and scenic walking trails. Located in the heart of Lakewood Ranch, you'll be just minutes from shopping, dining, parks, top-rated schools, and convenient access to I-75. This is the perfect opportunity to enjoy the Lakewood Ranch lifestyle in a home that truly has it all.